Search Every Listing

North Texas Home Search

The full NTREIS MLS, updated live. Every active listing in the markets we work, not a filtered selection.

Save
Ask
Tour
Hide
Share
$450,500
New Listing

2700 Jessica Way Lane
Royse City, TX 75189

For Sale|Single Family Residence|Active
3
Beds
3
Total Baths
2
Full Baths
1
Partial Bath
2,303
SqFt
$196
/SqFt
2013
Built
Subdivision:
Kingsgate Country Estates
County:
Collin
Call Now: 469-474-9129
Is this the listing for you? We can help make it yours.
469-474-9129
2700 Jessica Way Lane2700 Jessica Way Lane2700 Jessica Way Lane2700 Jessica Way Lane
Save
Ask
Tour
Hide
Share

Mortgage Calculator

Monthly Payment (Est.)

$2,055
Calculator powered by Showcase IDX, a Constellation1 Company. Copyright ©2026 Information is deemed reliable but not guaranteed.

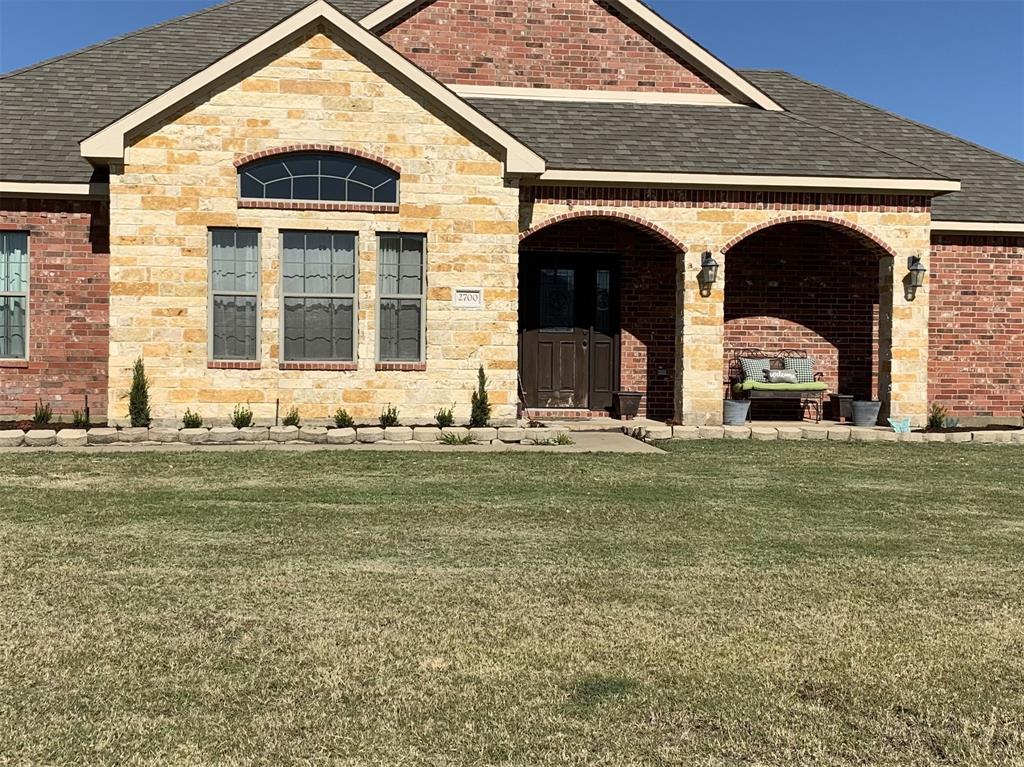
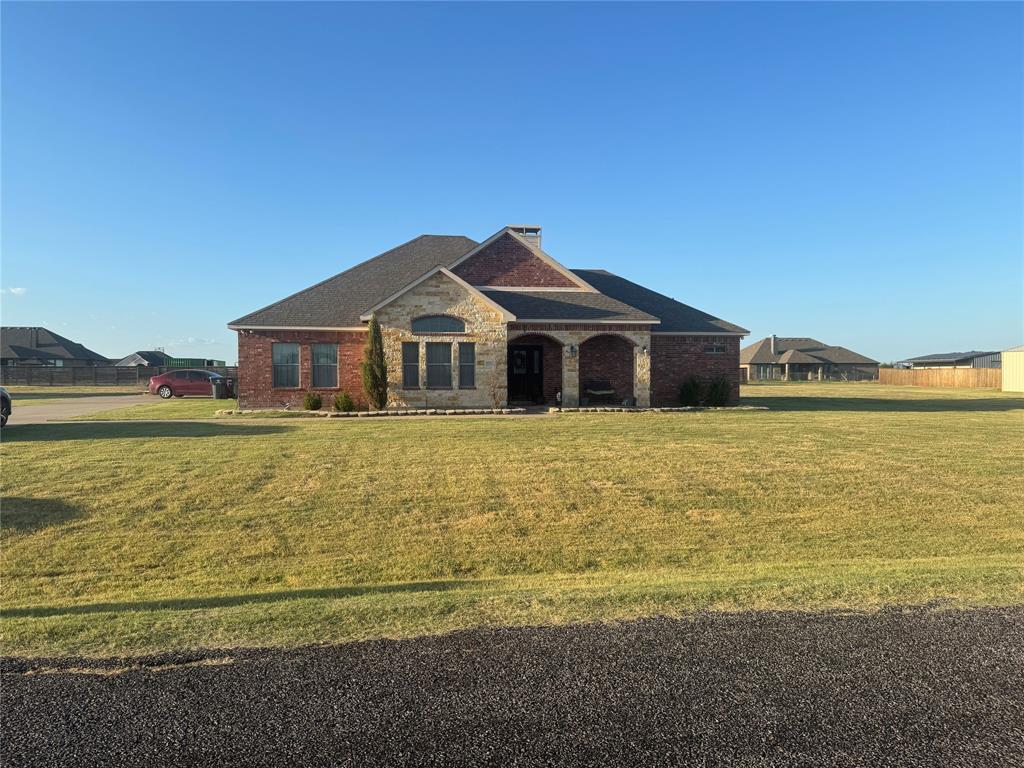
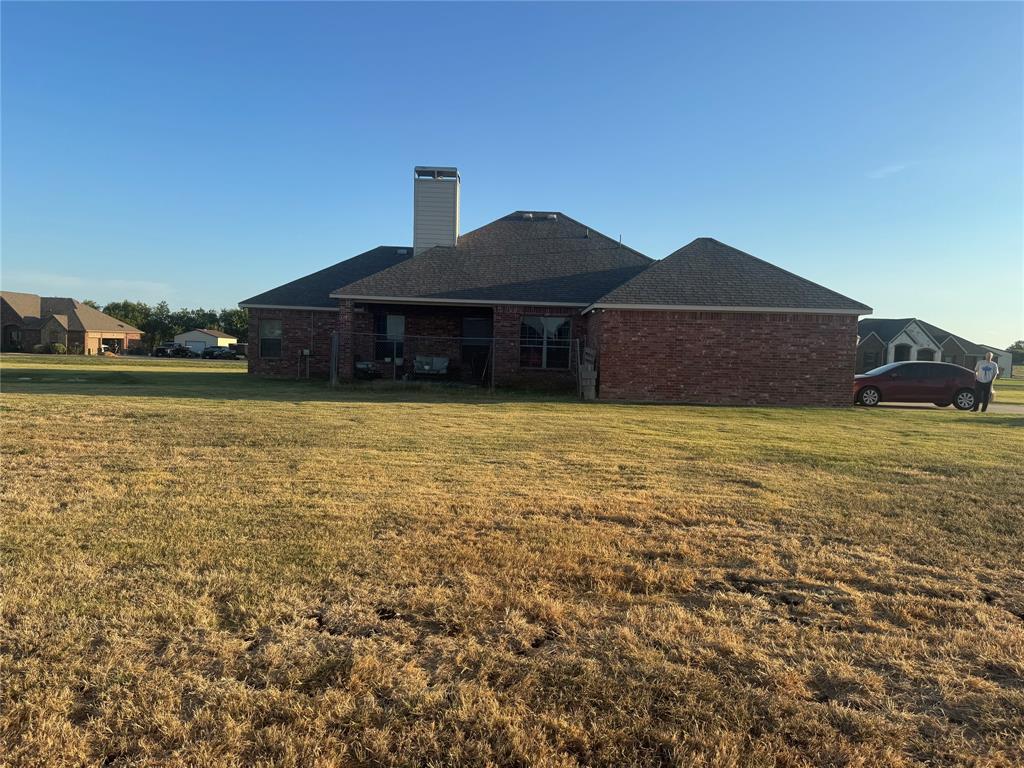
NO H-O-A This modern country estate feel with space and privacy. 2700 Jessica Way Ln is a well maintained single story brick home built in 2013, situated on a full 1 acre interior lot in the quiet, rural suburban community of Kingsgate Country Estates. The home offers 3 bedrooms, 2.5 bathrooms, and 2,023 sq ft of living space, designed with an open layout and functional flow ideal for comfortable everyday living. Inside, the home features decorative lighting, cable TV availability, and a thoughtful floor plan with two full baths and one half bath. The composition roof and single story design contribute to long term durability and ease of maintenance. The exterior includes a covered front porch perfect for relaxing outdoors, along with an open patio that expands the home’s entertainment space. The attached 2 car garage provides secure parking and additional storage. The property’s 1 acre lot offers ample room for gardening, outdoor activities, or future improvements such as a workshop or pool.Located within Community ISD, residents have access to McClendon Elementary, Community Middle School, and Community High School. The neighborhood consists of large lot homes built between 2011 and 2016, with strong market values and low turnover—making it a desirable area for buyers seeking space and privacy. A single story layout with manageable square footage. A large lot suitable for outdoor living or future additions and a location within a high value, low turnover neighborhood. This home is all Electric with a large gourmet kitchen in the center just for entertaining. Nice wood burning fireplace in living room. Property has engineering wood, ceramic tile and carpet for flooring. The master suite is an owner's haven with shower only, double vanity, walk-in closet and a sitting area. Ceiling fans in all of the rooms. Sellers are offering $3,500 as a replacement allowance for carpet and front door at closing.

Save
Ask
Tour
Hide
Share
Listing Snapshot
Price 
$450,500
Days On Site 
0 Days
Bedrooms 
3
Inside Area (SqFt) 
2,303 sqft
Total Baths 
3
Full Baths 
2
Partial Baths 
1
Lot Size 
1.004 Acres
Year Built 
2013
MLS® Number 
21365175
Status 
Active
Property Tax 
$5,693
HOA/Condo/Coop Fees 
N/A
Sq Ft Source 
N/A
Friends & Family
Recent Activity
2 hours agoListing updated with changes from the MLS®
4 hours agoListing first seen on site
General Features
Acres 
1.004
Attached Garage 
Yes
Foundation 
Slab
Garage 
Yes
Garage Spaces 
2
Levels 
One
Parking 
DrivewayGarageGarage Door OpenerGarage Faces SideAttached
Property Sub Type 
Single Family Residence
Sewer 
Septic Tank
Special Circumstances 
Standard
Style 
Traditional
Utilities 
Electricity AvailableElectricity ConnectedSewer Available
Interior Features
Appliances 
DishwasherDisposalElectric Cooktop
Cooling 
Ceiling Fan(s)Central AirElectric
Fireplace 
Yes
Fireplace Features 
Family RoomWood Burning
Fireplaces 
1
Flooring 
CarpetCeramic TileWood
Heating 
ElectricFireplace(s)
Interior 
Granite CountersPantryWalk-In Closet(s)High Speed Internet
Laundry Features 
Electric Dryer HookupWasher Hookup
Bath-Full 
Dimensions - 5 x 8Level - First
Bath-Half 
Dimensions - 4 x 5Level - First
Bedroom 
Dimensions - 11 x 12Level - FirstFeatures - Ceiling Fan(s)
Breakfast Room 
Dimensions - 10 x 12Level - FirstFeatures - Ceiling Fan(s)
Dining Room 
Dimensions - 10 x 12Level - First
Kitchen 
Dimensions - 12 x 14Level - FirstFeatures - Pantry
Living Room 
Dimensions - 18 x 20Level - FirstFeatures - Ceiling Fan(s)
Master Bathroom 
Dimensions - 8 x 12Level - First
Master Bedroom 
Dimensions - 15 x 16Level - FirstFeatures - Ceiling Fan(s)
Utility Room 
Dimensions - 6 x 8Level - First
Save
Ask
Tour
Hide
Share
Exterior Features
Construction Details 
Wood SidingBrick
Fencing 
FullWood
Lot Features 
Few TreesInterior LotSubdivided
Other Structures 
None
Patio And Porch 
Covered
Roof 
Composition
Community Features
School District 
Community ISD
Financing Terms Available 
CashConventionalFHAVA Loan
Schools
School District
Community ISD
Elementary School
Mcclendon
Middle School
Community Trails
High School
Community
Listing courtesy of Dorcas Simmons of Coldwell Banker Apex, REALTORS dorcassimmons9158@gmail.com


© 2020 North Texas Real Estate Information Systems. All rights reserved. Information is deemed reliable but is not guaranteed accurate by the MLS or NTREIS. The information being provided is for the consumer's personal, non-commercial use, and may not be reproduced, redistributed, or used for any purpose other than to identify prospective properties consumers may be interested in purchasing.
Last checked: 2026-09-20 10:30 PM CDT

Neighborhood & Commute
Source: Walkscore
Disclosure: Community information and market data powered by Constellation Data Labs. Information is deemed reliable but not guaranteed.
Save
Ask
Tour
Hide
Share
Scroll to Top